- Extended three-bedroom family home
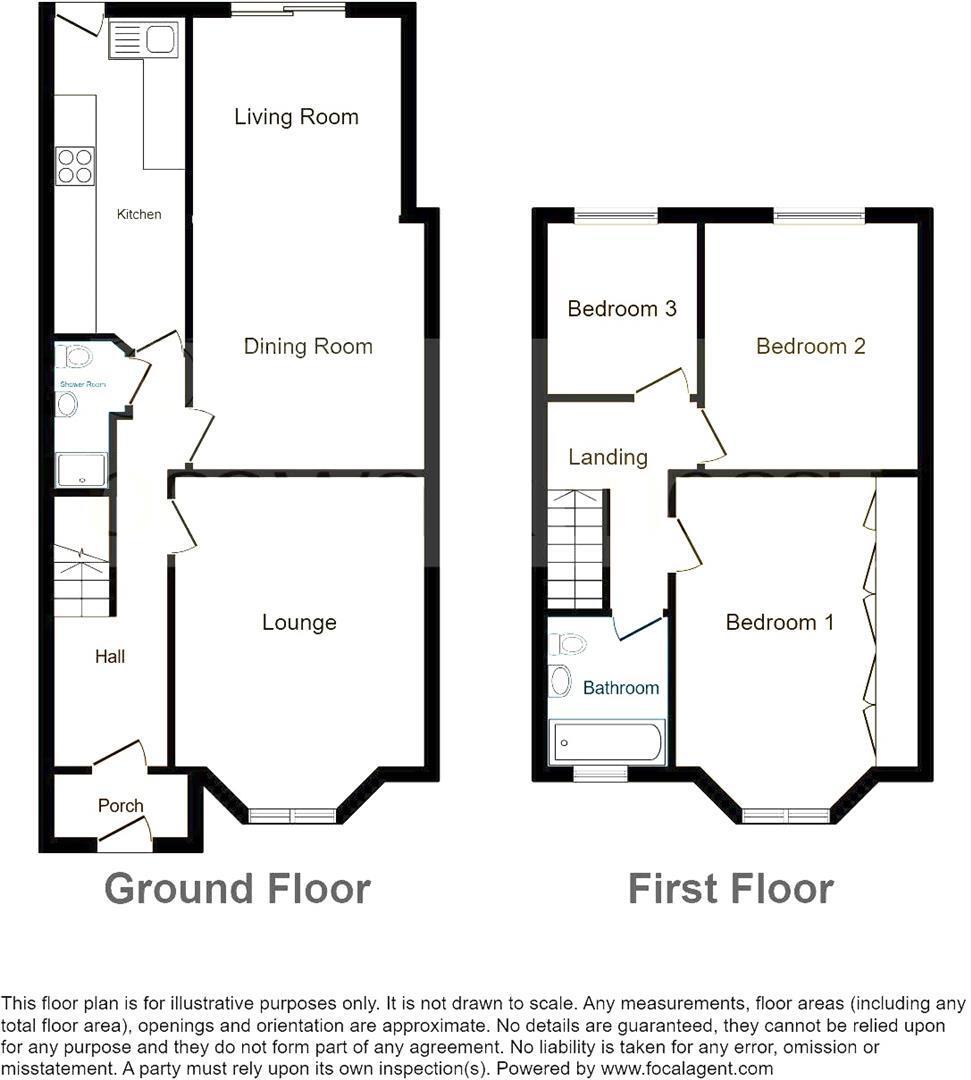
- triple reception room
- Two full bathrooms
- Beautiful bay windows
- Oak wood flooring to the first floor
- Private rear garden
- Driveway for two cars
- Scope for light modernisation
- Excellent loft conversion potential
- Desirable Hemel Hempstead location
Extended Three-Bedroom Family Home with Huge Potential in a Prime Hemel Hempstead Location
Offering space, character and exciting scope to add further value, this extended three-bedroom family home is a fantastic opportunity for buyers looking to create their dream home.
Set in a popular residential area of Hemel Hempstead, the property boasts a generous triple reception room thanks to a substantial rear extension, providing an exceptional space for family living, entertaining or working from home. Elegant bay windows flood the home with natural light, while beautiful oak wood flooring across the first floor adds warmth and character.
The accommodation comprises three well-sized bedrooms, two modern family bathrooms and a spacious kitchen, with the flexible layout perfectly suited to modern family life. Outside, you'll find a private rear garden ideal for summer entertaining, along with a driveway providing convenient off-street parking for two vehicles.
While the property would benefit from light cosmetic modernisation, it presents an outstanding opportunity to add your own style and significantly enhance its value. Even more exciting is the excellent potential for a loft conversion (subject to the necessary planning permissions), offering the possibility of creating a luxurious principal bedroom with en-suite or an additional family bedroom.
Homes offering this combination of generous living space, future potential and sought-after location rarely stay on the market for long. Whether you're a growing family, upsizing, or searching for your next project, this superb property is one not to be missed.
Council Tax
Ealing Council, Band C
Notice
Please note we have not tested any apparatus, fixtures, fittings, or services. Interested parties must undertake their own investigation into the working order of these items. All measurements are approximate and photographs provided for guidance only.
| Utility |
Supply Type |
| Electric |
Mains Supply |
| Gas |
Mains Supply |
| Water |
Mains Supply |
| Sewerage |
Mains Supply |
| Broadband |
FTTC |
| Telephone |
None |
| Other Items |
Description |
| Heating |
Not Specified |
| Garden/Outside Space |
Yes |
| Parking |
Yes |
| Garage |
No |
| Broadband Coverage |
Highest Available Download Speed |
Highest Available Upload Speed |
| Standard |
16 Mbps |
1 Mbps |
| Superfast |
66 Mbps |
14 Mbps |
| Ultrafast |
1800 Mbps |
900 Mbps |
| Mobile Coverage |
Indoor Voice |
Indoor Data |
Outdoor Voice |
Outdoor Data |
| EE |
Likely |
Likely |
Enhanced |
Enhanced |
| Three |
Enhanced |
Enhanced |
Enhanced |
Enhanced |
| O2 |
Enhanced |
Likely |
Enhanced |
Enhanced |
| Vodafone |
Likely |
Likely |
Enhanced |
Enhanced |
Broadband and Mobile coverage information supplied by Ofcom.